






Square Feet: 250,000
Location : Toronto, CAN
Industry : Corporate Office
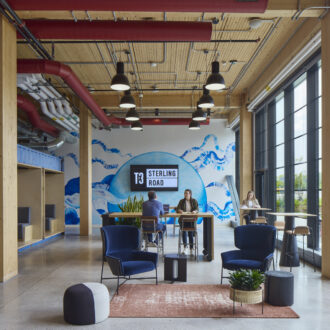
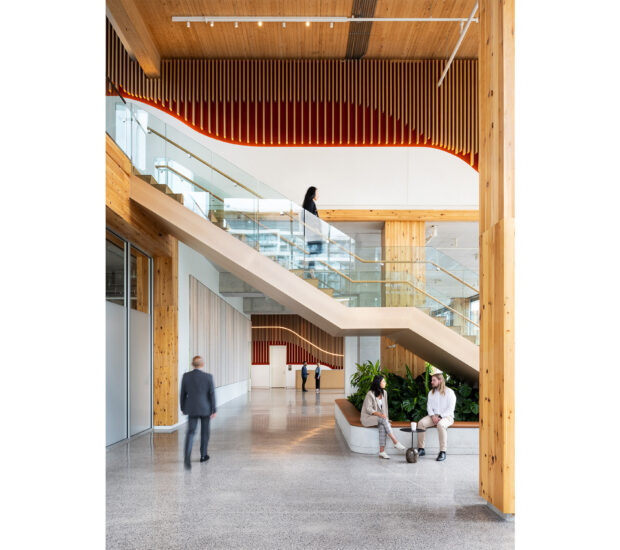
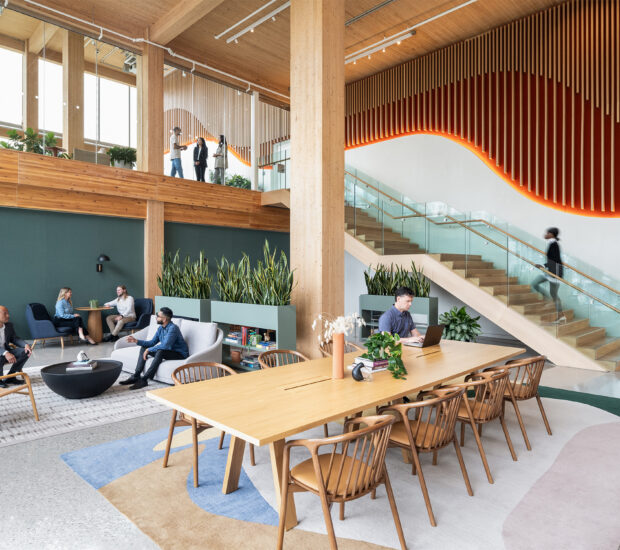
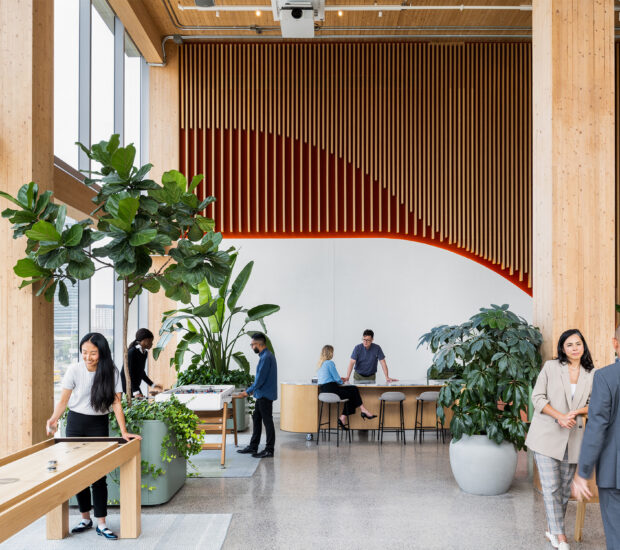
In 2016, real estate developer Hines built the continent’s first large new mass timber building, which they called T3 (for Timber, Transit, Technology). They aimed to capture the look and feel of a warehouse, without the drawbacks. It was sort of a new-old building. Hines noted in their marketing materials at the time:
New project will deliver over 250,000 square feet of contemporary, mass timber office space to Toronto’s eastern waterfront

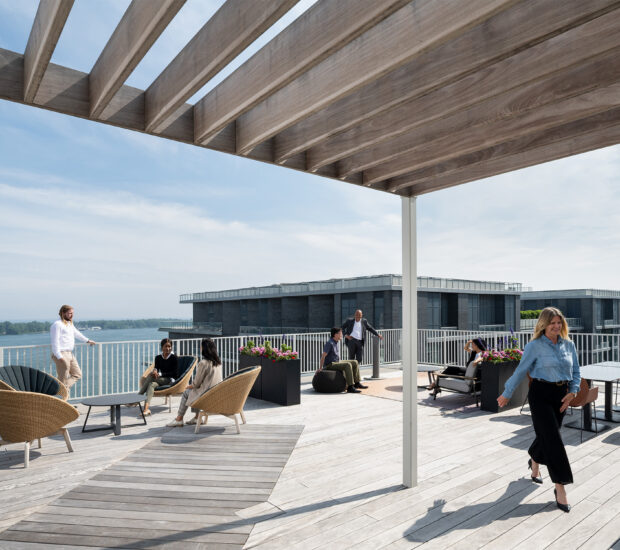
Danish architecture firm 3XN has unveiled plans to design the "tallest timber office building" in North America, the new building, named T3 Bayside, will be the newest addition to Toronto’s emerging Bayside community to offer flexible workspaces and connect the city to the waterfront.
The first phase of T3 Bayside, the workspace component of a master-planned waterfront community, is on schedule to reach completion in early 2023.
With Danish royalty on hand to add cachet to the event, the principals of Bayside Toronto developer Hines and Danish architectural firm 3XN recently unveiled a model of what will become, at 10 storeys, North America’s tallest timber-constructed office tower.
Toronto's towering structures of steel and concrete are getting some new company in an old-fashioned building medium reborn in an innovative new form.
Hines will construct a 10-storey mass timber office building called T3 Bayside as part of its Bayside Toronto development in the East Bayfront neighbourhood.